Main Stair Railing

Main Stair Railing
Simple elegant railing at the main stair

Wednesday, April 13, 2011

CONTEXT 101- Allegheny Arsenal and Stephen Foster

The Allegheny Arsenal, a Federal arsenal built in 1814 was the main industry when the Mowry house was built on the 100 acre farm. Cannonballs were manufactured here for the Civil War. Here are some photos of the original buildings at the Allegheny Arsenal in Lawrenceville.


Commandant's Quarters


Can you imagine if these buildings were still standing? The Allegheny Arsenal would be a National Monument. My office is located in one of the last buildings constructed in the Arsenal in 1866, and is visible in the photo of the Commandant's Quarters. It is directly behind the Quarters Building.
The houses to the left are on 39th Street, and many are still standing today.


Curly, past Director of Maintenance here at Arsenal Terminal told me that once when they were excavating on the property, they ran into a pyramid of culled cannonballs. Amazing!!


Here is a portrait of Stephen Foster, who was born in Lawrenceville in 1826, and lived here when the Carnegie Street house was new. There's a good chance Foster would have visited the Mowry House as a child.


One of his best known songs, Oh Susannah! was composed while he was still here, and every year the Lawrencville Historical Society sponsors Doo-dah Days, a celebration of Stephen Foster on the grounds of Allegheny Cemetery, where Foster and his parents are buried.


And finally, check out a photo of Carnegie Street from 1901, showing the original rowhouses built in the late 1800's.
Wait until you hear about how the farm was transformed into what we see in this photo! More maps and pictures coming.


Typical Wood frame rowhouses on Carnegie Street in 1901.
Most of these houses are unrecognizable today, and have
been covered with insul-brick, perma-stone, aluminum and vinyl siding.
There's something really nice about the uniformity of scale, material,
and building elements, i.e. doorways and dormers .

And how about the belgian block street? WOW

Tuesday, April 12, 2011

WINDOWS 101

Most of the original 1830 windows are still intact in the openings, but are in various stages of deterioration. The majority of windows are approximately 4' wide by 8' tall, are double hung, single glazed wood windows with a 6 over 6 pattern of panes. (6 panes in the lower sash and 6 in the upper). We believe the wood species is pine, but need to do more investigation on that. The original ropes were replaced by chains somewhere along the way, and the chains, pulleys, and weights are still in fairly good working order. The most interesting thing about these windows is that they were mortise and tenon construction, and pegged together at the corners of the sashes. Surprisingly, the muntins and mullions go straight through the sashes, and you can see the end  of the tenons on the edge of the sash. In some cases, shims remain, which secured those connections. We are taking a conservative approach to window repair/replacement.


Here are some close-ups of some of those original mortise /tenon joints at the sashes:


First, any window that is in good enough shape to be reused, will be. Windows which have deterioration will be treated for that on a case by case basis, i.e. rotted sash, sills, etc. will be filled with epoxy filler (Abatron) where possible. Only if it is impossible to fix, will the original wood be replaced with new, in the form of a dutchman, etc. 


The contractor restoring the windows is Allegheny Restoration, from Elkins, West Virginia. They were selected because of their approach to window restoration and their experience. In addition to many other projects, they restored the windows at the Benjamin Latrobe Cathedral in Baltimore. Interestingly, Latrobe was also the architect for the first Capitol Building in DC, and the original buildings in the Allegheny Arsenal, just a few blocks away from the house in Lawrenceville. 


All of the sashes have been removed and taken to the shop where they will be steamed to remove paint, glazing putty, etc. The wood parts will then be repaired as necessary, and the glass will be reglazed. In addition, new weather stripping elements will be added at the sides of the sashes and at the meeting rails of the top and bottom sashes, to minimize air infiltration. Any broken glass panes will be replaced with new "old" glass. Where original windows were totally replaced , new replacement windows will be made to match the original windows.  

Monday, April 11, 2011


From a couple weeks ago:

EXTRAORDINARY ORIGINAL HARDWARE

I spent yeaterday working with my most excellent contractor friend at the Carnegie Street house.

We removed hardware from 3 doors to be restored, and we looked at the back porch to plan the framing for the new bathroom, etc.

So here are some amazing things I learned:

The original hardware is top quality made in "Birmingham near Pittsburg"
By Patent and Day. The first floor hardware sets are mortised into the doors,
And most of the components are solid brass, including the knobs, hinges,   screws and escutcheons. The brass hinges have coverplates that are attached with two tiny brass screws that hide the bulky four screw hinges behind.
It's the first time I've ever seen a detail like this.These were all hand-machined, and the precision is amazozing.

The second floor hardware sets are surface mounted rimlock boxes made of cast iron. Each box has the brass seal with the stamp of the mfer on it:
"J & J  Patterson Patent Birmingham near Pittsburgh". Very cool.
The cast iron boxes were full of debris, including paper and a 1934 quarter, and had never been removed from the doors.

The first floor doors are clear pine, but the second floor doors are a soft red wood, and my guess is hemlock. Where the rimlock boxes were attached
The surface of the doors behind each box remains unpainted (since 1830!)

On the back porch, the shutters are intact and have been protected from the weather. Because of a fire, the paint on one of the shutters was loose and crackled and easy to remove. Upon scraping and a little sanding, we came to the conclusion that the shutters may be solid maple! Unbelievable for shutters today, but certainly an abundant wood in the time.

Below are photos of the hardware, before and after restoration. I took it to Frank Mance in the Strip District,who did an excellent job for a reasonable price.


FIRST FLOOR MORTISE HARDWARE BEFORE

SECOND FLOOR RIMLOCK HARDWARE BEFORE

BRASS SEAL NAMED MF'ER AND
LOCATION. MANY RIMLOCK BOXES AT
THE TIME WERE IMPORTED FROM ENGLAND.
THESE WERE MADE IN PITTSBURG!!!


The 5-screw hinges are the
structural hinges (still solid brass).
The 2-screw hinges
are the beautiful brass coverplates.
A friend called this hardware "luscious."


Keyhole escutcheons were to prevent looking
through the keyhole. In a doctor's office that
would be especially important.

Friday, April 8, 2011

My second post

Work which has been completed to date:


Sidewalk and stair replacement at front entrance to site.


Replacement of wrought iron gate at front entrance to site.


Repair of fence at back alley. Done 3 times so far. The kids here are into deconstruction.


Installation of plywood panels over all windows.


Rewiring of 75% of house. Used my good buddy Jerry Lyons before he became a Project Manager at Pitt's Mechanical Division. Arraujo Electric is completing the work. Scott there has worked on every house I ever owned from 1980 until now. Great guy and excellent work. They know renovation. Lou and Sue are the Owners there.


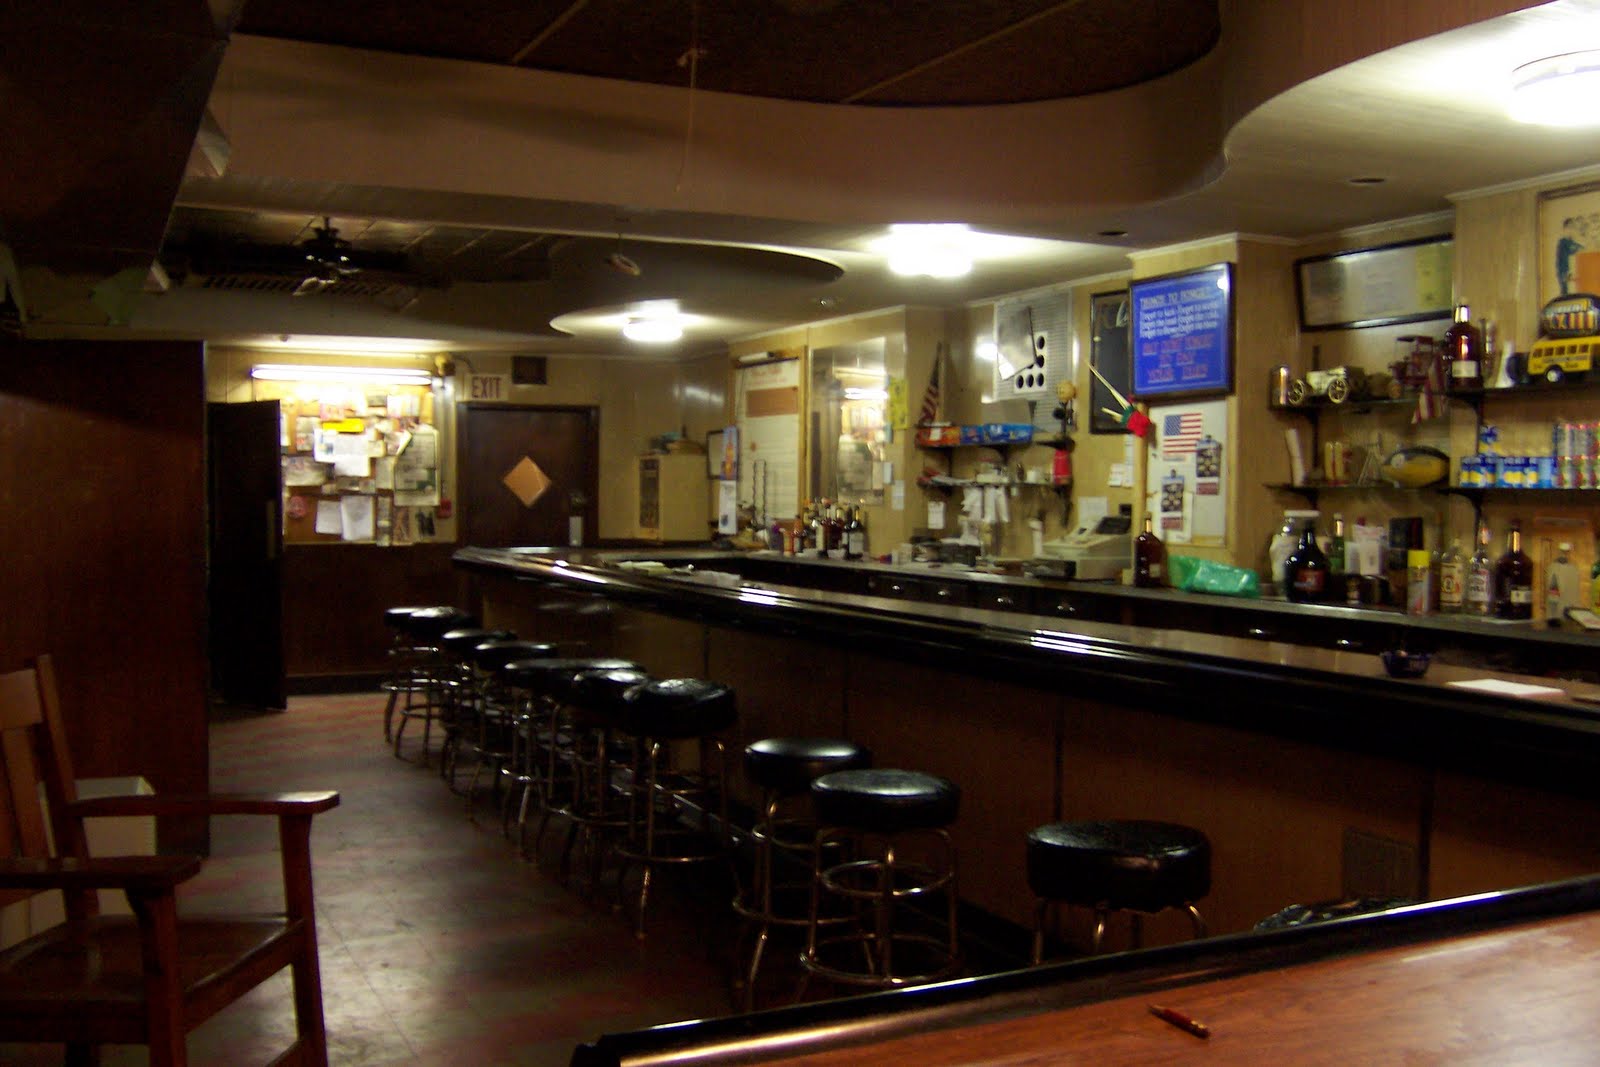
Removal of ceiling above Electric Club in the basement. This was interesting. The ceiling had been dropped with plastic laminate panels and bulkheads in a semi- deco style. We need to install mechanical and electrical distribution to the first floor, so removed the deco. But above the deco we found a beaded board ceiling across the entire basement. Hard to say, but I expect it may have been added either by the Carnegies or sometime shortly after that. I think the Slovenians did the deco. Anyway, we salvaged the beaded board for use on the front and back porch ceilings, and uncovered the original first floor joists above. Some interesting discoveries:large double steel I-beams added to create the large social hall in the basement,
an area of  white- washed joists and floorboards which probably served as a food or dairy processing area on the original Mowry farm, pegged joints at the headers supporting the fireplace hearths on the first floor (typical in Lawrenceville houses), and plane marks on the underside of the floorboards, evidence that they leveled each board as they were installing it at every joist. May also have prevented creaking.


Electric Club Picnic Photo from early 1900's


SOCIAL HALL AT THE 
PITTSBURGH ELECTRIC CLUB


BAR AT THE 
PITTSBURGH ELECTRIC CLUB


plastic laminate deco style


check out the curved bulkheads!


Demolition of plaster ceiling and wood lath at third floor ceiling. This was even more interesting.I removed the plaster ceilings above the third floor, intending to insulate between the rafters and joists. I wanted to achieve an R-30 insulation value, but the original rafters were only 6"deep (by actual 2"wide). In addition there are two massive wood beams that run the entire width of the house, which support the rafters and ceiling joists. The best part is that all of this 1830 construction is mortise and tenon pegged carpentry, precisely crafted. It blew me away, and I decided to leave it exposed and insulate on top of the existing wood plank sheeting, which in itself was astounding, wood planks at up to 18" wide. I figure much of the wood may have been milled on the site. I'll add some photos of the joinery later. I'm including some pictures below of the basic wood components on the third floor. I had them cleaned with dry ice pellets, less invasive than sand or crushed walnut shells, and no debris to clean up except the removed grime. The pellets evaporate.


Replacement of Roof, and addition of insulation panels above original wood plank sheeting.

My first post

RESTORATION 101 - A great house from 1830. This house was built in 1830 on a 100 acre tract of land, a ribbon farm that extended from the Allegheny River in a straight line up over some rolling hills in what is now the neighborhood of Lawrenceville, my favorite neighborhood in Pittsburgh.


The upper portion of the property is now part of Allegheny Cemetery, Pittsburgh's grandest historic cemetery. The house was built by Doctor Peter Mowry, a prominent doctor at the time who moved from a house in what is now downtown Pittsburgh out to the country. At the time in 1830, the Allegheny River Valley east of Pittsburgh was a verdant landscape. The main industry in Lawrenceville was the Allegheny Arsenal whose main buildings were designed by Benjamin Henry Latrobe. The Mowry farm was approximately half a mile east of the Arsenal. Also at that time, Stephen Foster was living in the neighborhood in his family's homestead.


Miscellaneous Photos of existing conditions of house on Carnegie Street


Dentil mold at rake of roof
Symmetrical window arrangements
on each side .


Cast iron acorn gate post, probably installed by
the Carnegie partners
Iron fence and gate at front of property


Front of house with previously remodeled porch and
entrance to Pittsburgh Electric Club
Plaster detail in center hall
at first floor
East side of house showing sandstone
foundation and belt course


Main parlour on first floor showing beam that was
added by the Slovenians when they
turned two rooms into one


Stair rail at landing, and looking down
into first floor center hall

Dumbwaiter that goes from first floor
down to the bar in the Electric Club

Underside of porch overhang showing the Parthenon detailing


Front of porch beam and roof soffit and facia,
showing the Classic Greek Doric detail.
Brick columns replaced original wood columns


Original cast iron rimlock hardware at second floor doors.
See the finished restored rimlock boxes below.

  
Beautiful plaster detail at corners of first floor center hall ceiling. WOW.


Stair stringer detail


Continuous curved railing at stair landing,
simple turned spindles, pre-Victorian


Typical casing at tops of all first floor doors,
also showing paneled door jambs


Classic symmetry looking through door at
second floor center hall to large window
at center of the front facade of the house


Spectacular and elegant window mullion profiles
project out to narrow bead. Window
construction are mortise and tenon.


Stair to third floor with original newel post


Slovenian safe in parlour on first floor


At the landing from below


First floor Center Hall from front corner


Beautiful simple curve at stair rail


Moldings and plaster detail at
first floor Center Hall


Typical first floor 4-panel door and frame


One of five (all the same) of the chandeliers on the first floor
First floor Center Hall from front center, right inside the front door